Building a Lake House in Alabama - What Lay Lake, Logan Martin, and Lake Martin Owners Should Know

Building on the water in Alabama is not building in a subdivision with a nicer view. The permitting is different, the site work is harder, the materials have to be chosen differently, and the schedule is governed partly by a utility company's water management calendar. Homeowners who understand this going in end up with the house they wanted. Homeowners who do not end up with a change order file thicker than the plan set.
We build and renovate at Lay Lake, Logan Martin Lake, and Lake Martin, all within a comfortable drive of our Birmingham office. Here is what actually matters on an Alabama waterfront project.
Shoreline Permitting Is a Separate Process
This is the single biggest surprise for first-time lake builders. Lay Lake, Logan Martin, and Lake Martin are all reservoirs, and the shoreline is managed by the utility that operates the dam - Alabama Power across these lakes. Your county building permit does not cover anything at the water's edge.
Piers, boathouses, covered slips, seawalls and bulkheads, dredging, boat ramps, retaining walls near the water, and even removing shoreline vegetation typically require separate approval under a Shoreline Management Plan. That process has its own application, its own drawings, its own review period, and its own conditions.
Two practical consequences:
Start it early. Shoreline review runs on its own timeline, independent of your house permit. If you wait until the framing is up to think about the dock, you may lose an entire season.
Know what you are buying. Not every waterfront lot supports every kind of dock. Water depth, shoreline classification, and the position of neighboring structures all constrain what can be approved. If a boathouse is essential to you, confirm feasibility before closing, not after.

Lake Lots Are Sloped, and That Changes Everything
Almost every desirable waterfront parcel drops toward the water. That single fact drives a cascade of cost:
- Foundations. You are looking at stepped footings, engineered retaining walls, or a full daylight basement rather than a simple slab. This is often 15 to 25 percent more than an equivalent house on a flat lot.
- Driveway and access. Steep approaches need proper grading, drainage, and sometimes a turnaround. Concrete trucks and lumber deliveries have to physically reach the site.
- Utilities. Septic is common at the lake, and a sloped lot with limited soil depth can seriously constrain where the field goes - which in turn constrains where the house goes. Perc testing should happen before you finalize a floor plan, not after.
- Erosion control. Disturbed soil on a slope above open water is a regulatory issue as well as a practical one. Silt fencing, temporary stabilization, and a real drainage plan are part of the job.
The mistake we see most often is a homeowner falling in love with a plan drawn for a flat lot and then asking what it would take to put it on a hillside. The better order is to survey the lot first and design to what is there.
Schedule Around the Winter Drawdown
Alabama Power lowers these reservoirs in the winter, typically drawing down in the fall and refilling in the spring. Exact levels and dates vary by lake and by year.
For anything at the water line - seawall repair, dock rebuilds, boathouse work, shoreline stabilization, riprap - that drawdown window is enormously cheaper and easier to work in. Doing the same job at full pool means barges, divers, or both.
So the ideal waterfront sequence is: permits in hand by late summer, shoreline work executed during the drawdown, and house or deck work running through the spring and summer. Planning backward from that calendar can save real money.
Materials Take a Beating at the Lake
Lake-facing elevations get relentless afternoon sun, constant humidity, and wind-driven rain. Specify accordingly:
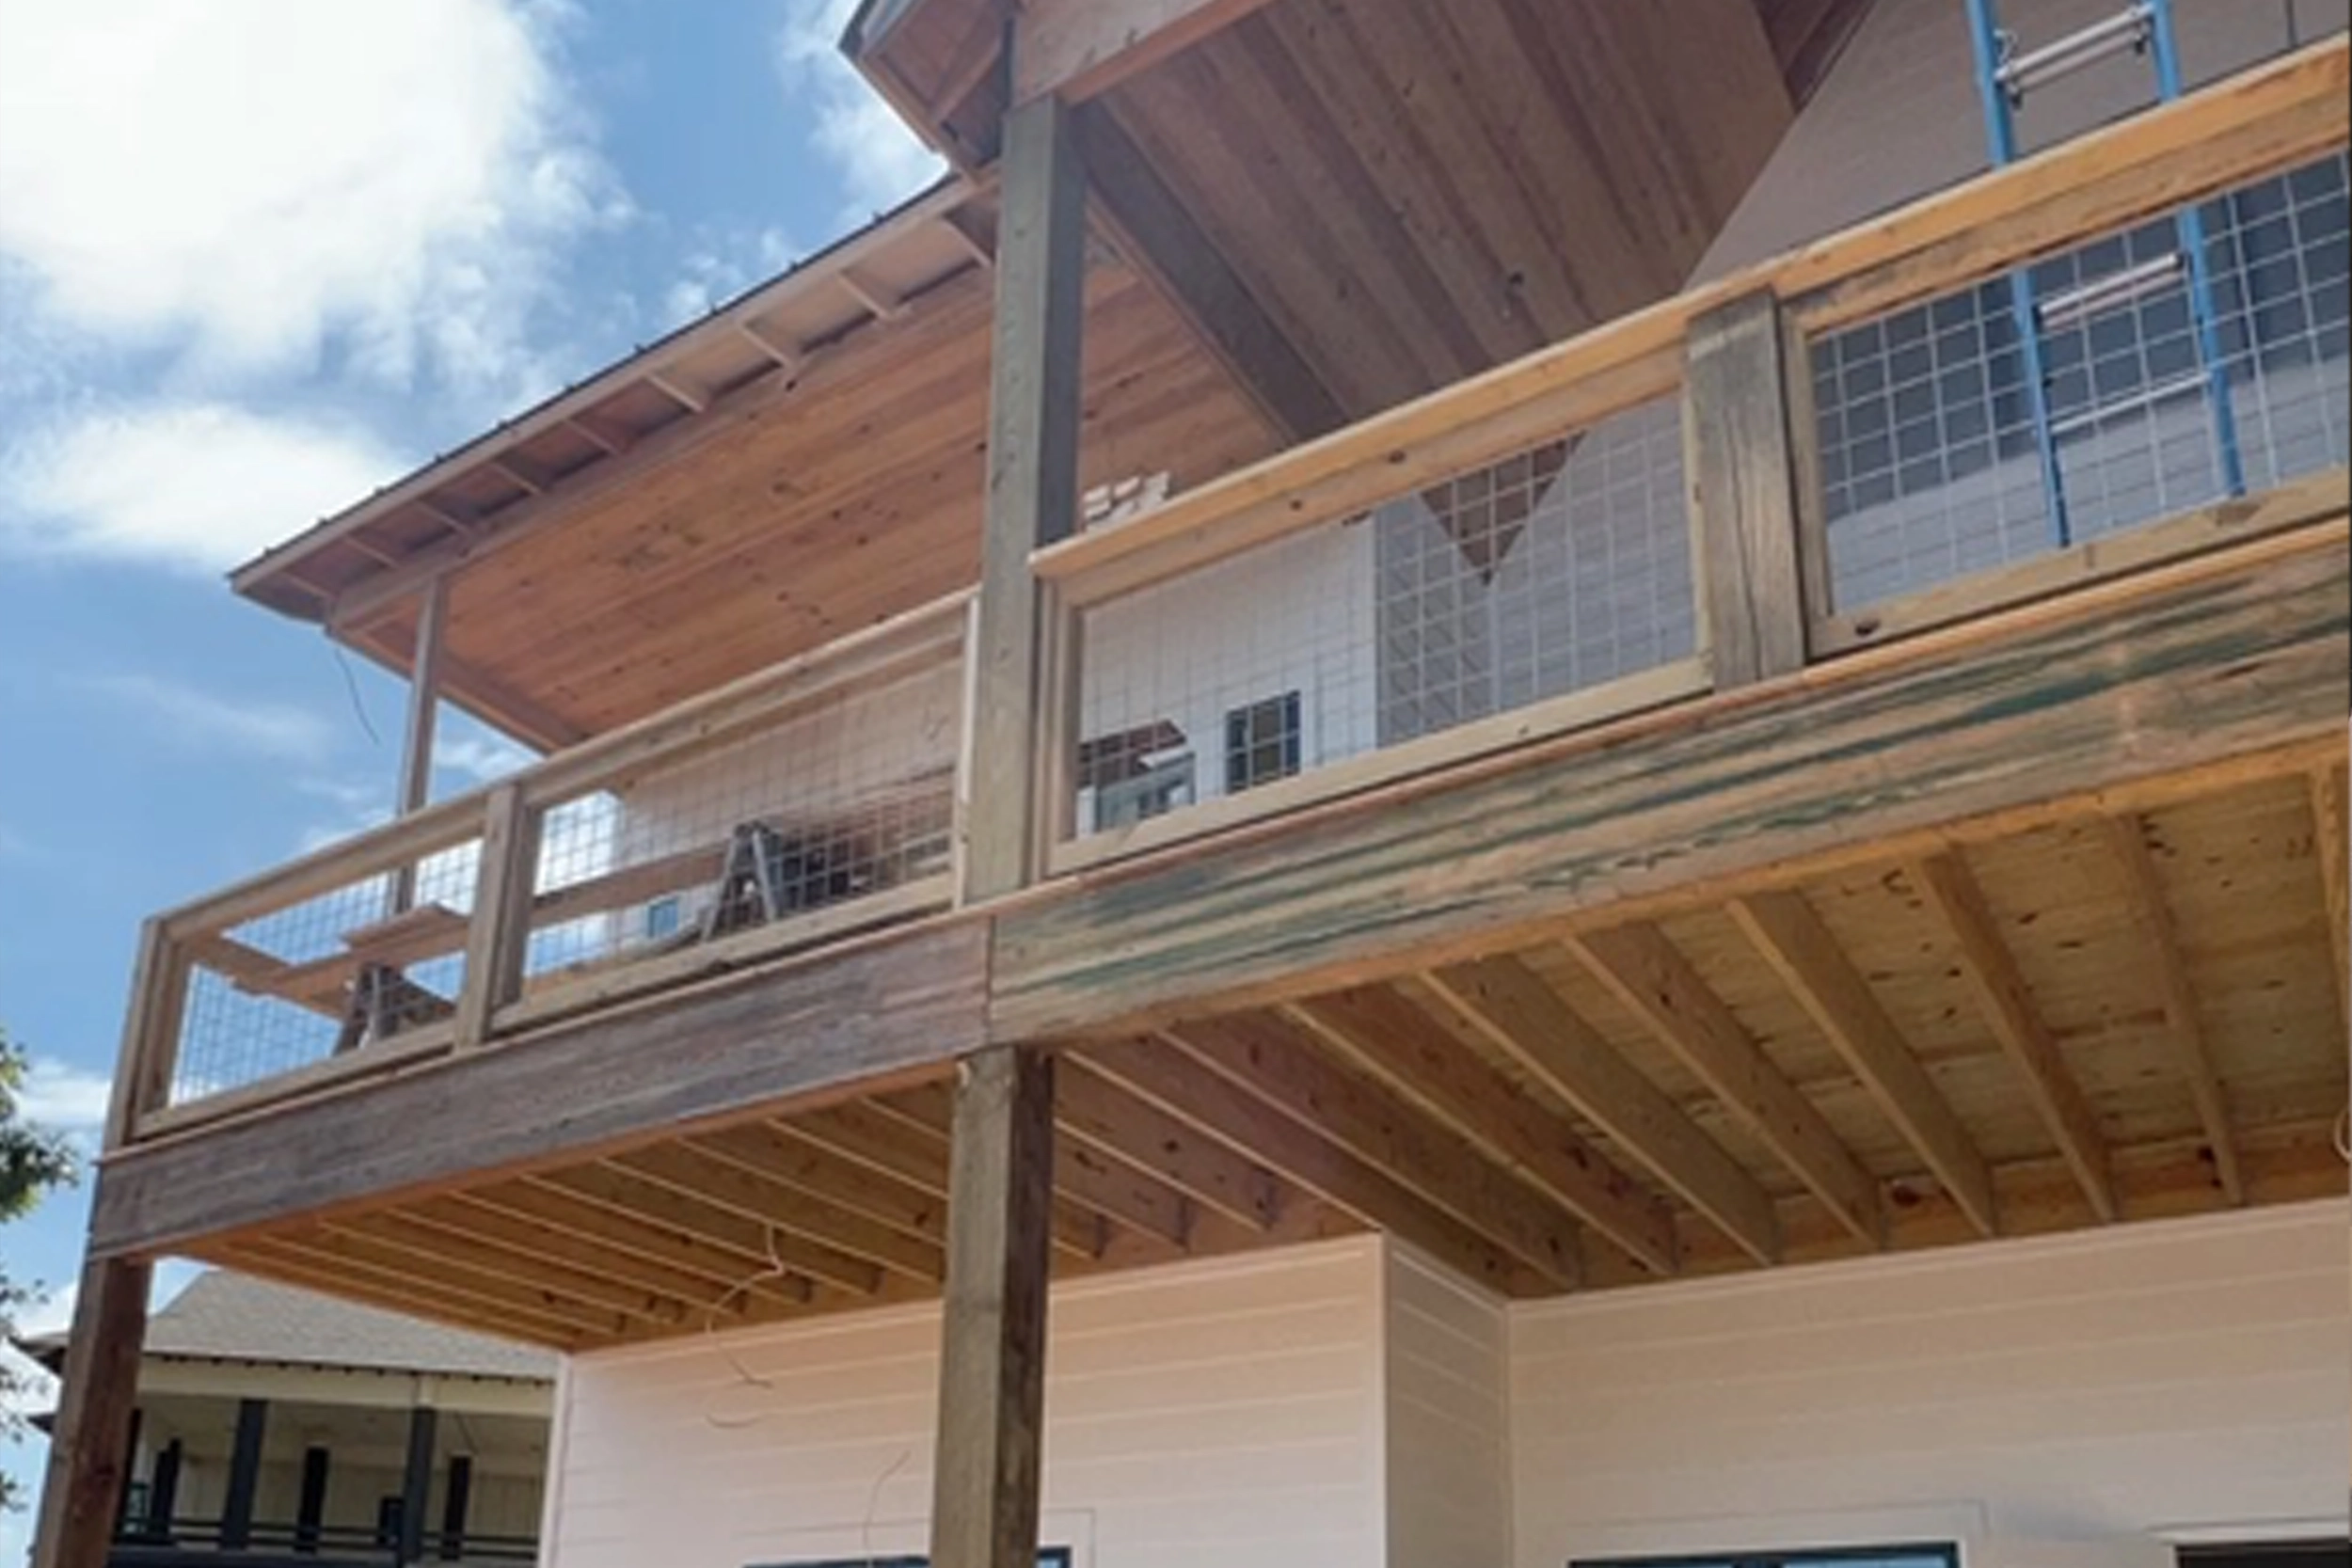
- Decking. Composite with hidden fasteners, or a genuinely rot-resistant hardwood. Standard pressure-treated pine on a south-facing lake deck will check and cup faster than you expect.
- Fasteners and hardware. Stainless or hot-dipped galvanized, without exception. Cheap fasteners will bleed rust stains down your framing within two seasons, and near water they fail structurally, not just cosmetically.
- Siding and trim. Fiber cement, or properly detailed and back-primed wood. Whatever you choose, the details matter more than the material: flashing, drip edges, and clearance to grade.
- Windows and doors. Big glass is the whole reason to build on the water, so buy quality units with good coatings. On a west-facing wall of glass, low-E coatings are the difference between a great room and an oven.
- Crawl spaces. Encapsulate and condition, or ventilate properly. A damp crawl space under a lake house is how you get cupped floors and a musty smell that never leaves.
Design for How a Lake House Is Actually Used
A lake house is not a primary residence with a view. Its usage pattern is different, and good ones are designed around that:
Peak occupancy, not average occupancy. The house sits empty for stretches and then holds fourteen people for a long weekend. That argues for bunk rooms, a second refrigerator, an oversized island, extra bathrooms, and a laundry that can handle towels for a crowd. Our custom project work frequently covers exactly this kind of purpose-built space.
Transition zones. Wet feet, life jackets, coolers, fishing gear, and sand all need somewhere to go. An outdoor shower, a real mudroom, and covered storage between the water and the house prevent the interior from taking a beating.
Covered outdoor space. In an Alabama summer, an uncovered deck is unusable from noon to five. Deep covered porches and screened rooms are used far more than open decks. We plan deck and outdoor living projects around shade and airflow, not just square footage.
Lock-and-leave practicality. Low-maintenance exteriors, a smart thermostat, water shutoff, and good security are worth more at a house you visit every other weekend than at one you live in.
Renovating an Existing Lake House
Plenty of our lake work is not new construction. Many properties on these lakes are 1960s and 1970s seasonal cabins that have been added onto repeatedly, and they share a common problem: the house does not face the water. The kitchen is in the back, the living room has one small window toward the lake, and a series of additions has left a warren of small rooms.
A full renovation on one of these usually means reorienting the main living space toward the view, replacing windows and doors with properly sized insulated units, and bringing insulation, wiring, and plumbing up to a standard that supports year-round use. When the footprint genuinely is too small, home additions are the answer - but reworking the existing layout first is often the cheaper path to the same result.
One caution: additions and structural changes near the water may trigger shoreline or setback review even when the work is not at the water line. Confirm before you design.
Budget Realistically
Waterfront construction in Alabama generally runs 15 to 30 percent above an equivalent house on a flat in-town lot. The premium comes from site work, foundations, access logistics, upgraded materials for exposure, and the additional permitting.
Build a contingency of at least 15 percent on a lake project - higher than we would recommend in town. Sloped sites hide more surprises than flat ones, and rock is common in central Alabama.
Talk to Someone Who Builds on These Lakes
ALR Construction has built and renovated on the Coosa and Tallapoosa reservoirs for years, and we run these projects out of Birmingham with crews scheduled around the drive. We will walk your lot, tell you what the site will actually support, and give you an itemized number.
Explore our new construction services, see finished work in our project gallery, read our client reviews, or contact us to start a conversation about your lake property.